
Livingston
Brand spotBrookfield Residential
Real Estate & Home Building
Real Estate & Home Building clients



How it is used
01
The lifestyle of a master-planned community, told through the people who live there, as in Livingston.
02
Walkthroughs built from your drawings in 3D first, so rooms and sightlines are true, then finished photoreal.
03
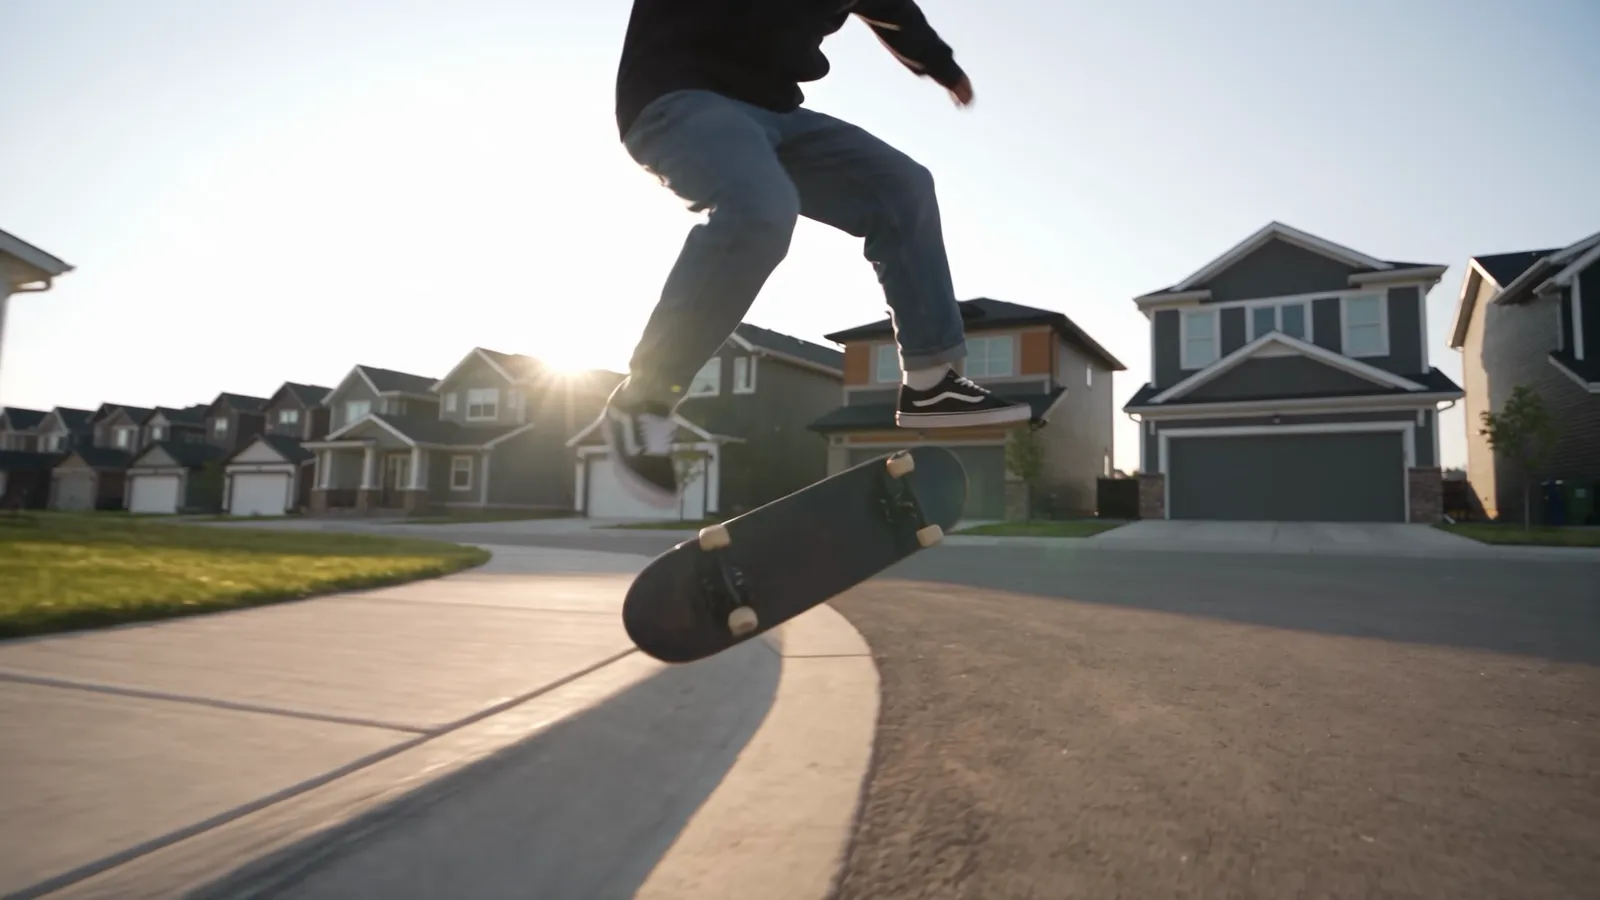
Streets, amenities and show homes photographed first, so the film shows the real place. Seton was made this way.
04
Safety, efficiency and home-care stories buyers actually watch, like The Old Hound.
05
A new phase, show home or price point becomes an update to the film, not a new shoot.
06
Loops for the sales centre screens and vertical cuts for social, from the same master.
Homes from plans
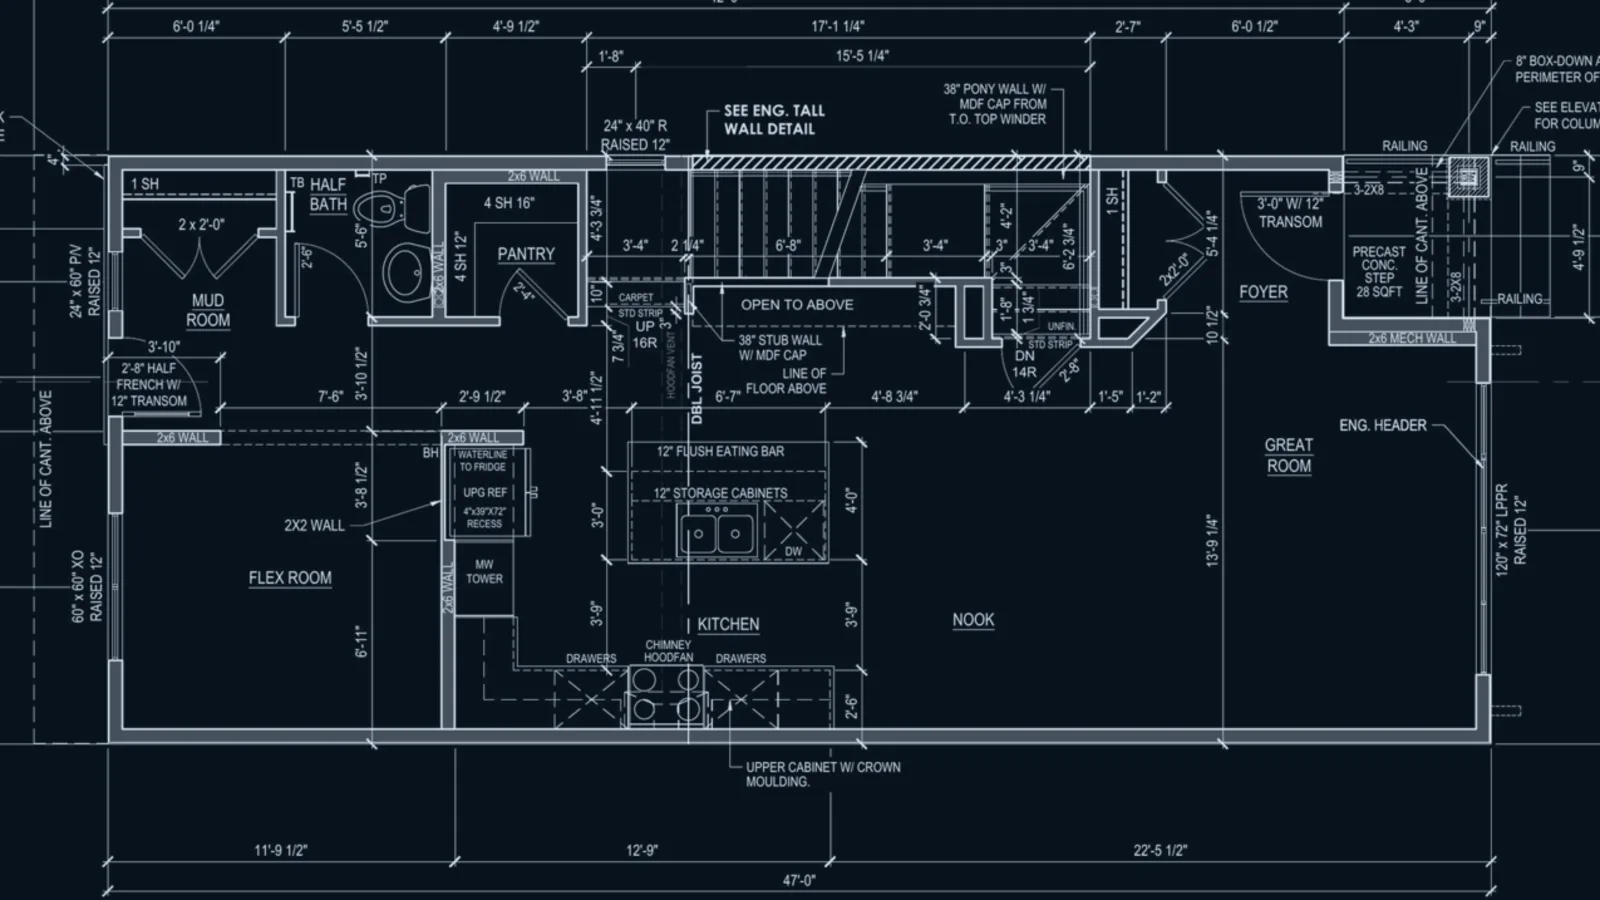
01
The builder’s construction drawing for the main floor, as drawn.
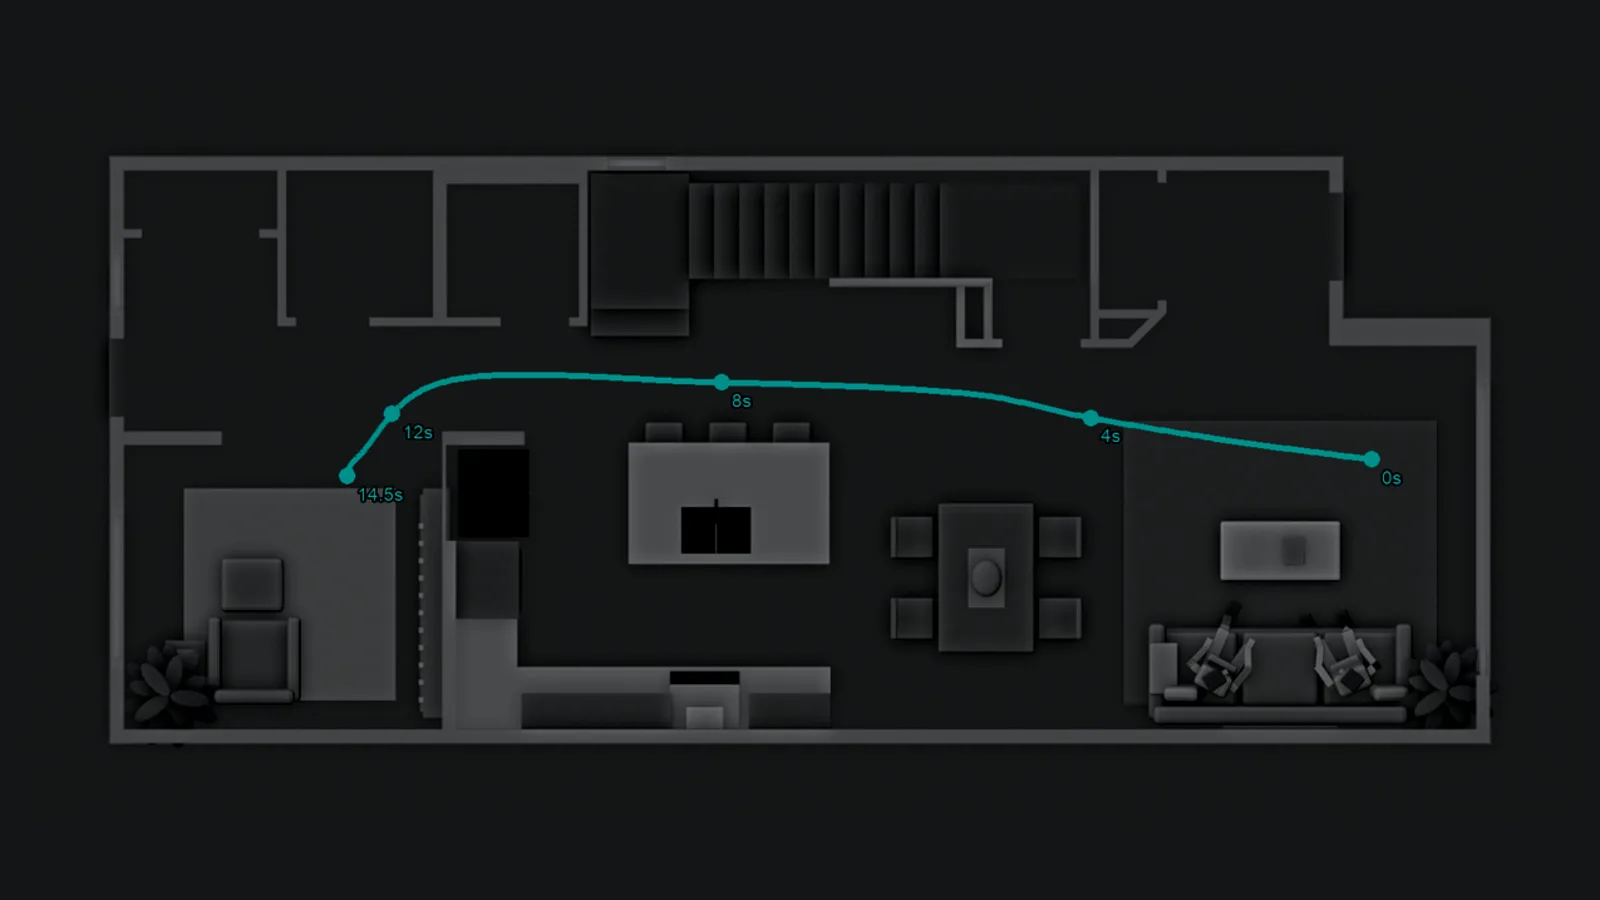
02
Built to the drawing in 3D, with the camera route set room by room.
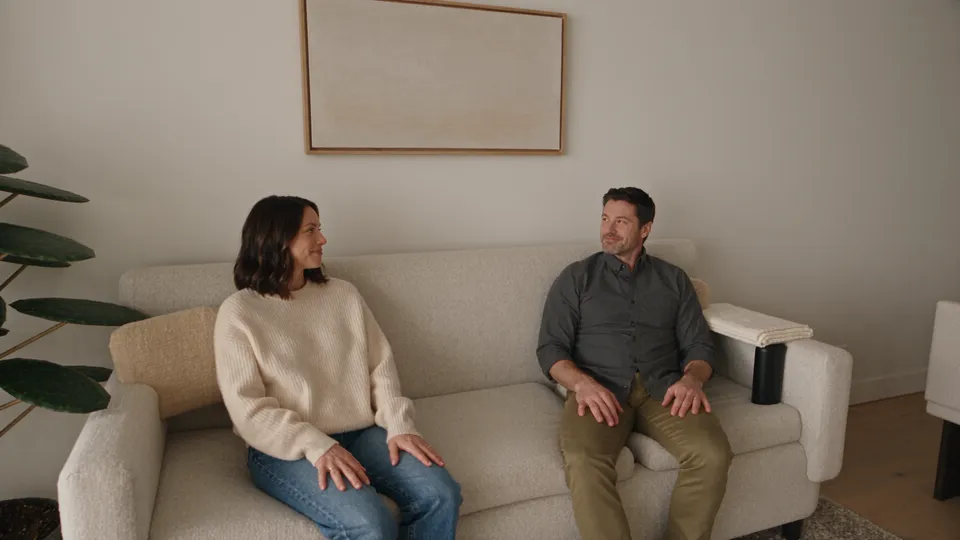
03
The same route, finished photoreal. No house was filmed.
The work
Brookfield Residential
Brookfield Residential
Brookfield Residential
FrameSmiths original
Services
Questions
Yes. We build the home in 3D from your construction drawings, set the camera route room by room, and finish it photoreal with your finishes and your architecture, so buyers can walk through a home before the show home opens.
Yes. We work from site plans, renderings and architectural drawings to show homes and amenities before they exist, and keep anything that is already built accurate by capturing the real location.
Not if it is done properly. We keep what exists accurate, depict future amenities as planned, and follow your marketing and disclosure guidelines. Your team approves every frame before anything is published.
Yes. We work with builders and developers across Canada and the United States. Location capture can be arranged wherever the community is.
Tell us what you are making.
We will come back with a look, an approach and a clear number.